
Layout with breathing room
We consider shower access, vanity placement, storage and circulation so every square foot works harder without feeling crowded.
Bathroom renovation · Metro Vancouver
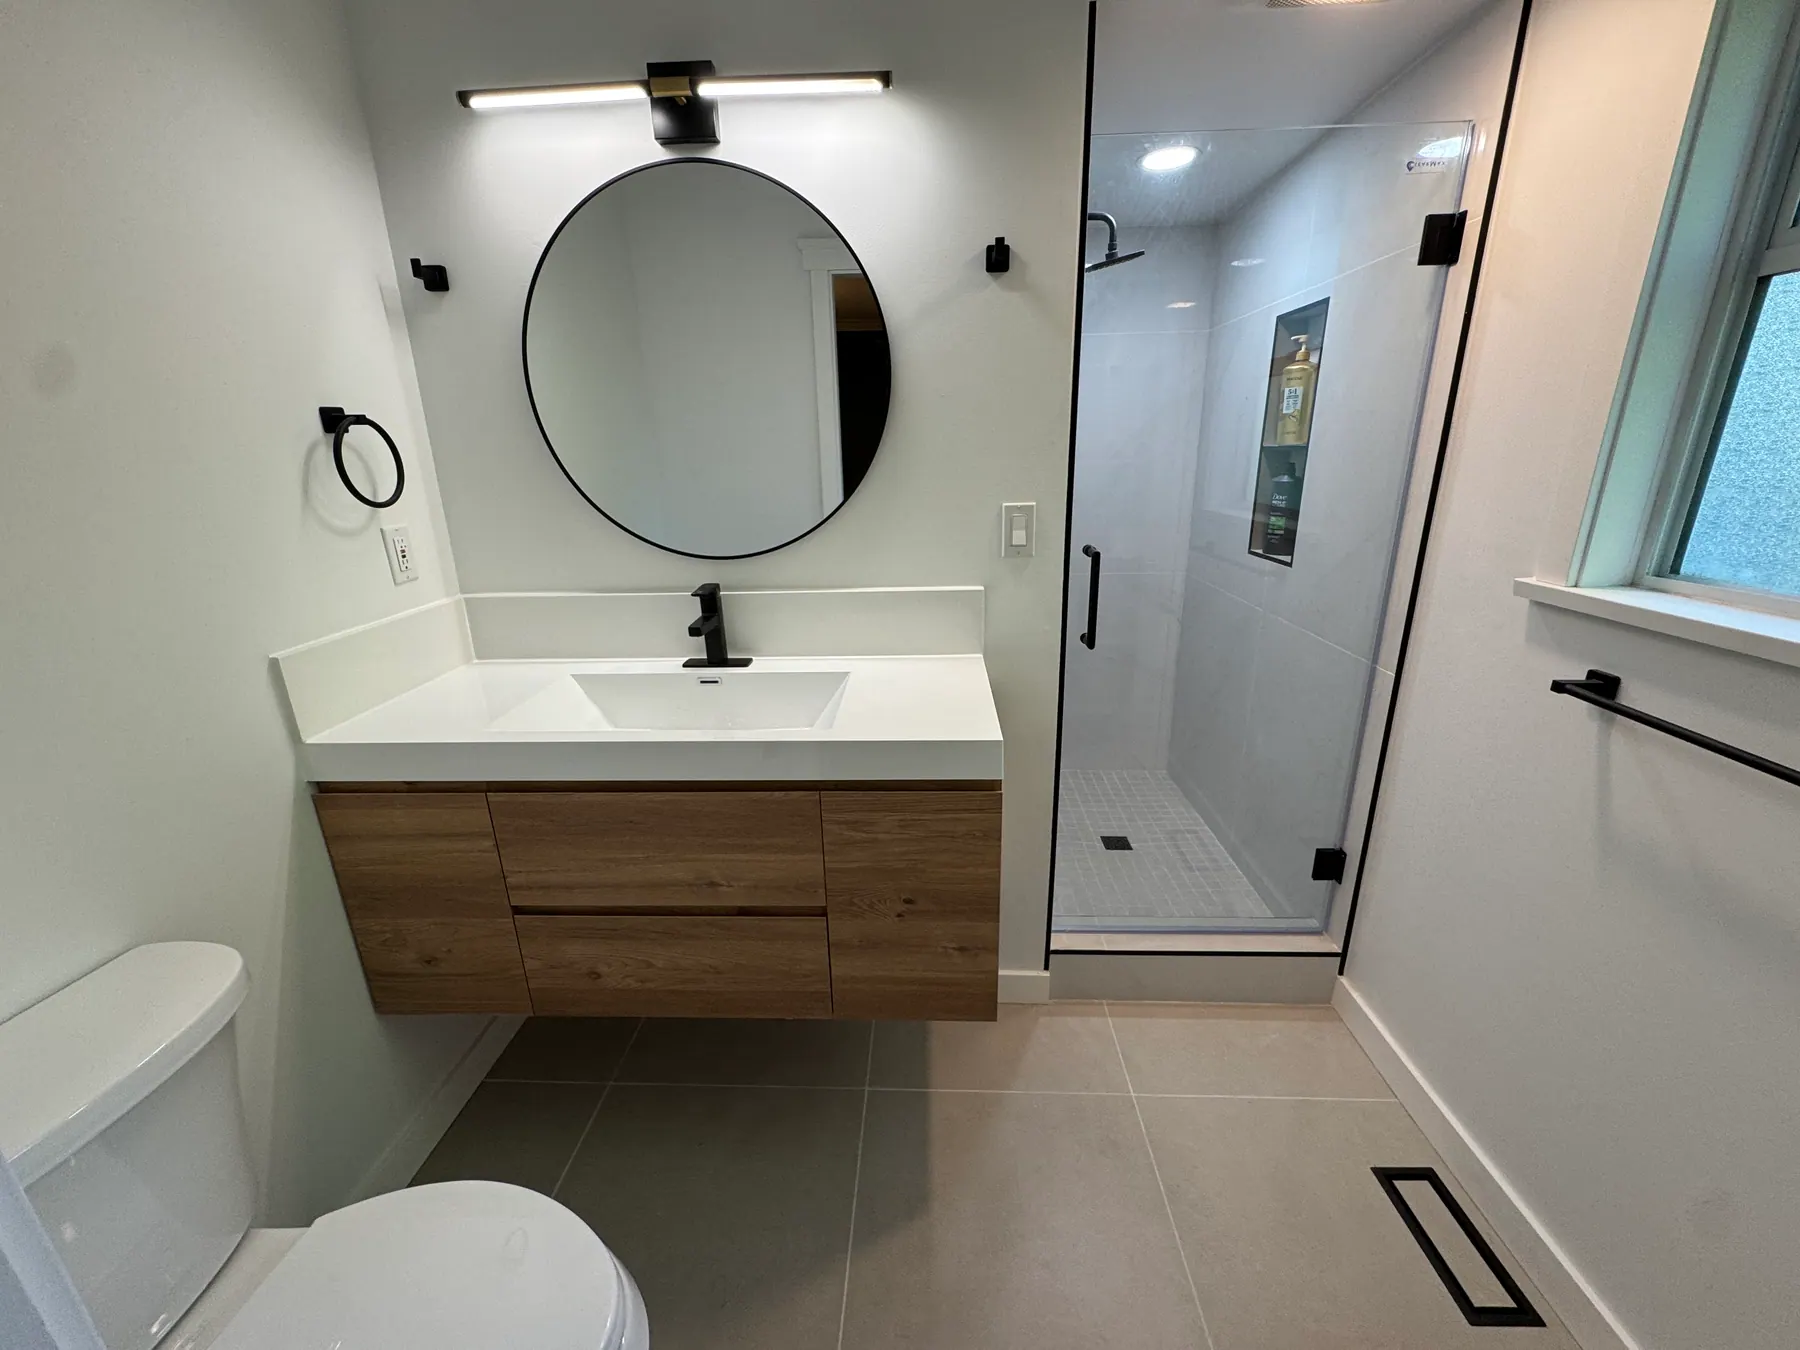
From compact shower conversions to full-room transformations, Renotherapy brings layout, tile, fixtures, storage and finish details into one calm, cohesive space.
The Renotherapy approach
A prestigious bathroom is not about adding more. It is about making the room feel generous, composed and easy to use—from the first step in to the last detail you touch.
We consider shower access, vanity placement, storage and circulation so every square foot works harder without feeling crowded.
Tile, hardware, cabinetry and fixtures are brought together with restraint, so the room feels intentional rather than assembled.
Mirror scale, fixture placement and a brighter material palette can make compact rooms feel more open and welcoming.
Aligned hardware, clean transitions and considered finishing turn functional elements into a calm visual rhythm.
Real transformations
Selected from the Renotherapy Instagram project archive. Real project photography, curated and lightly prepared for this presentation.
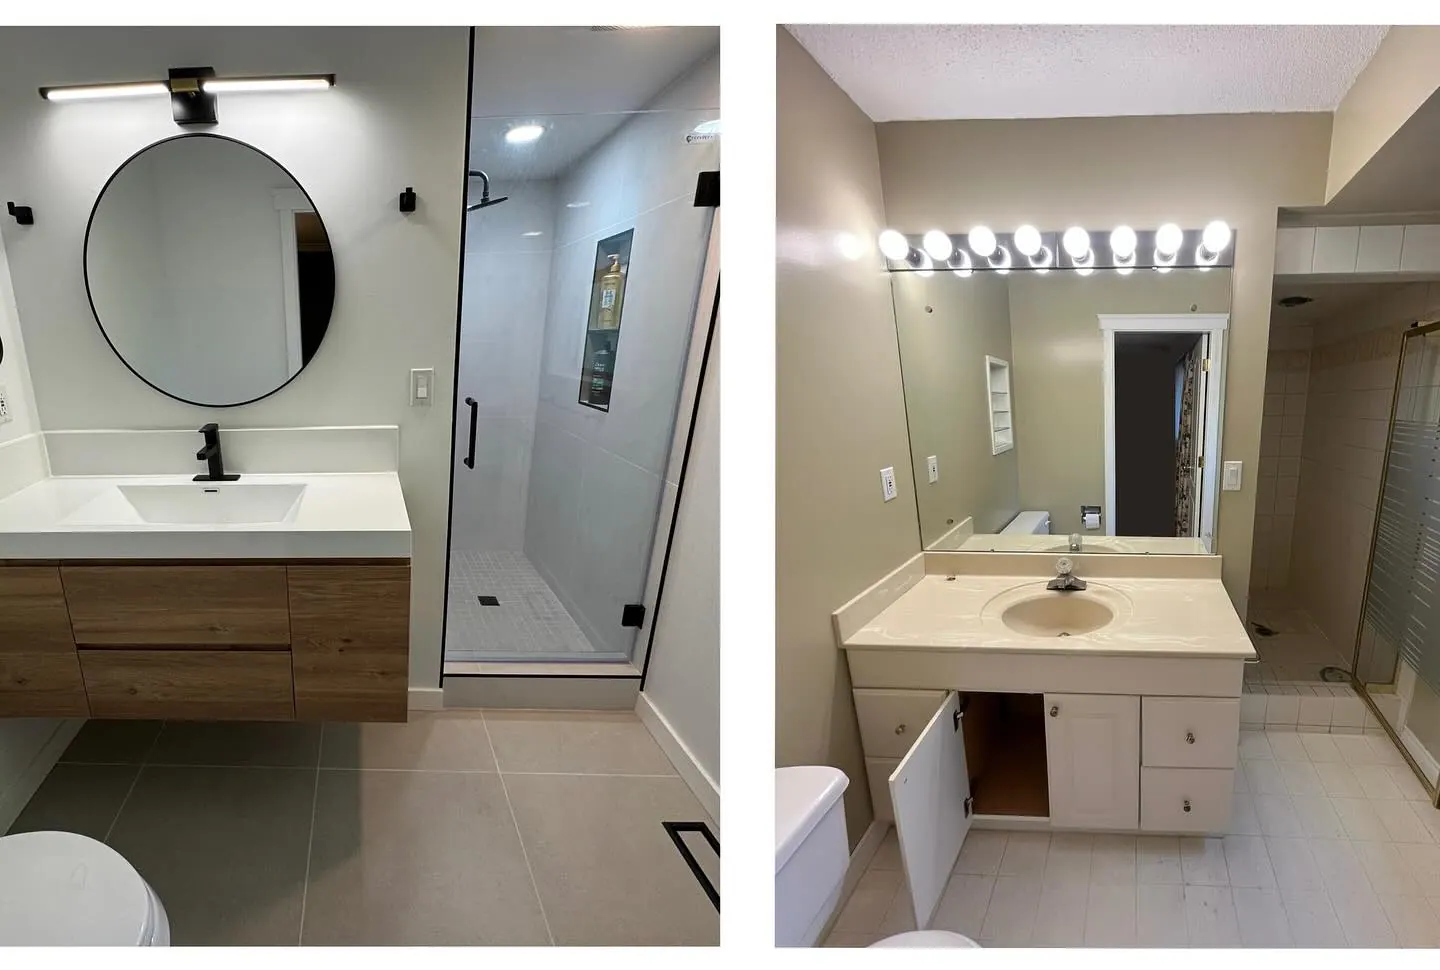
Project 01 · Compact shower
A dated enclosure gives way to a frameless glass shower, a cleaner material palette and dark hardware that creates definition without visual heaviness.
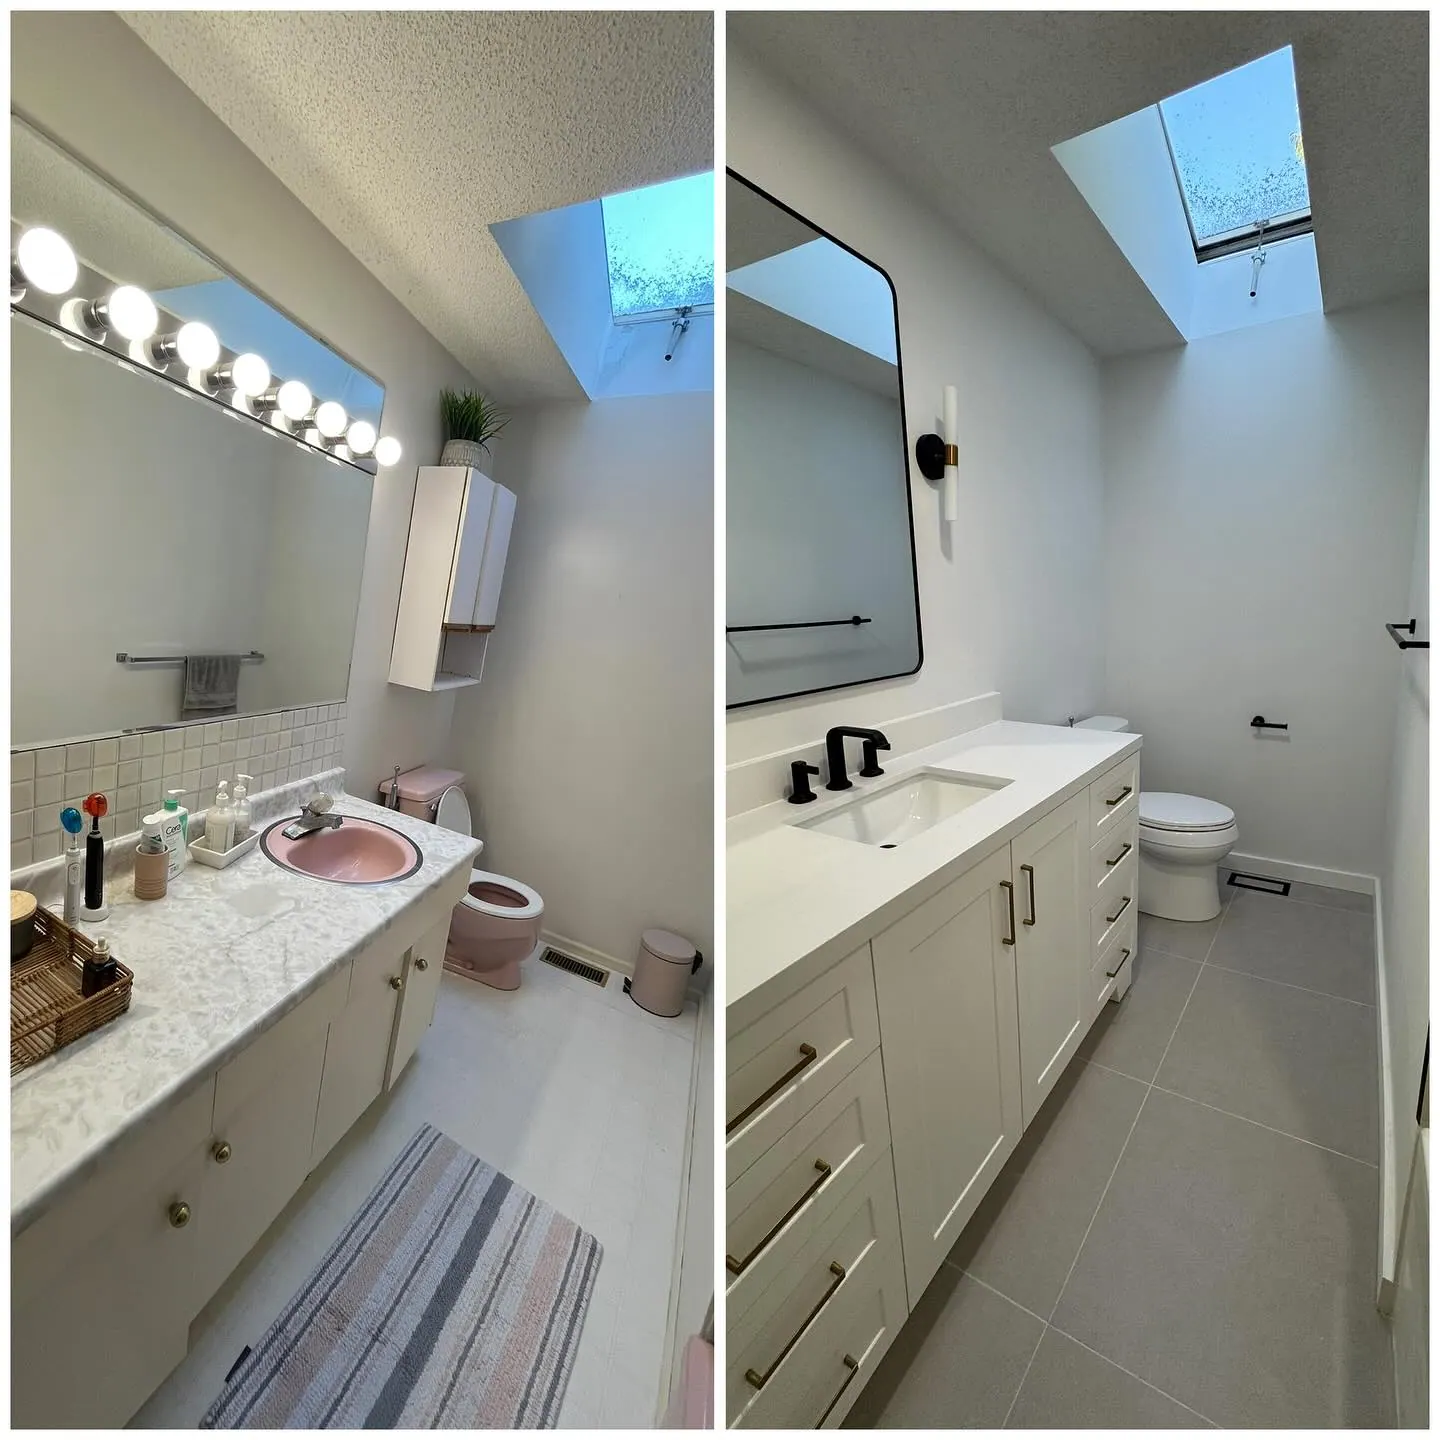
Project 02 · Skylight bathroom
The existing skylight becomes the room’s focal point. White cabinetry, a frameless mirror, matte black fixtures and large-format floor tile make the space feel simpler and more expansive.
Selected work
A closer look at a recent Renotherapy transformation: an enclosed, dated bathroom becomes a brighter room with soft grey surfaces, generous storage, crisp black accents and a glass shower.
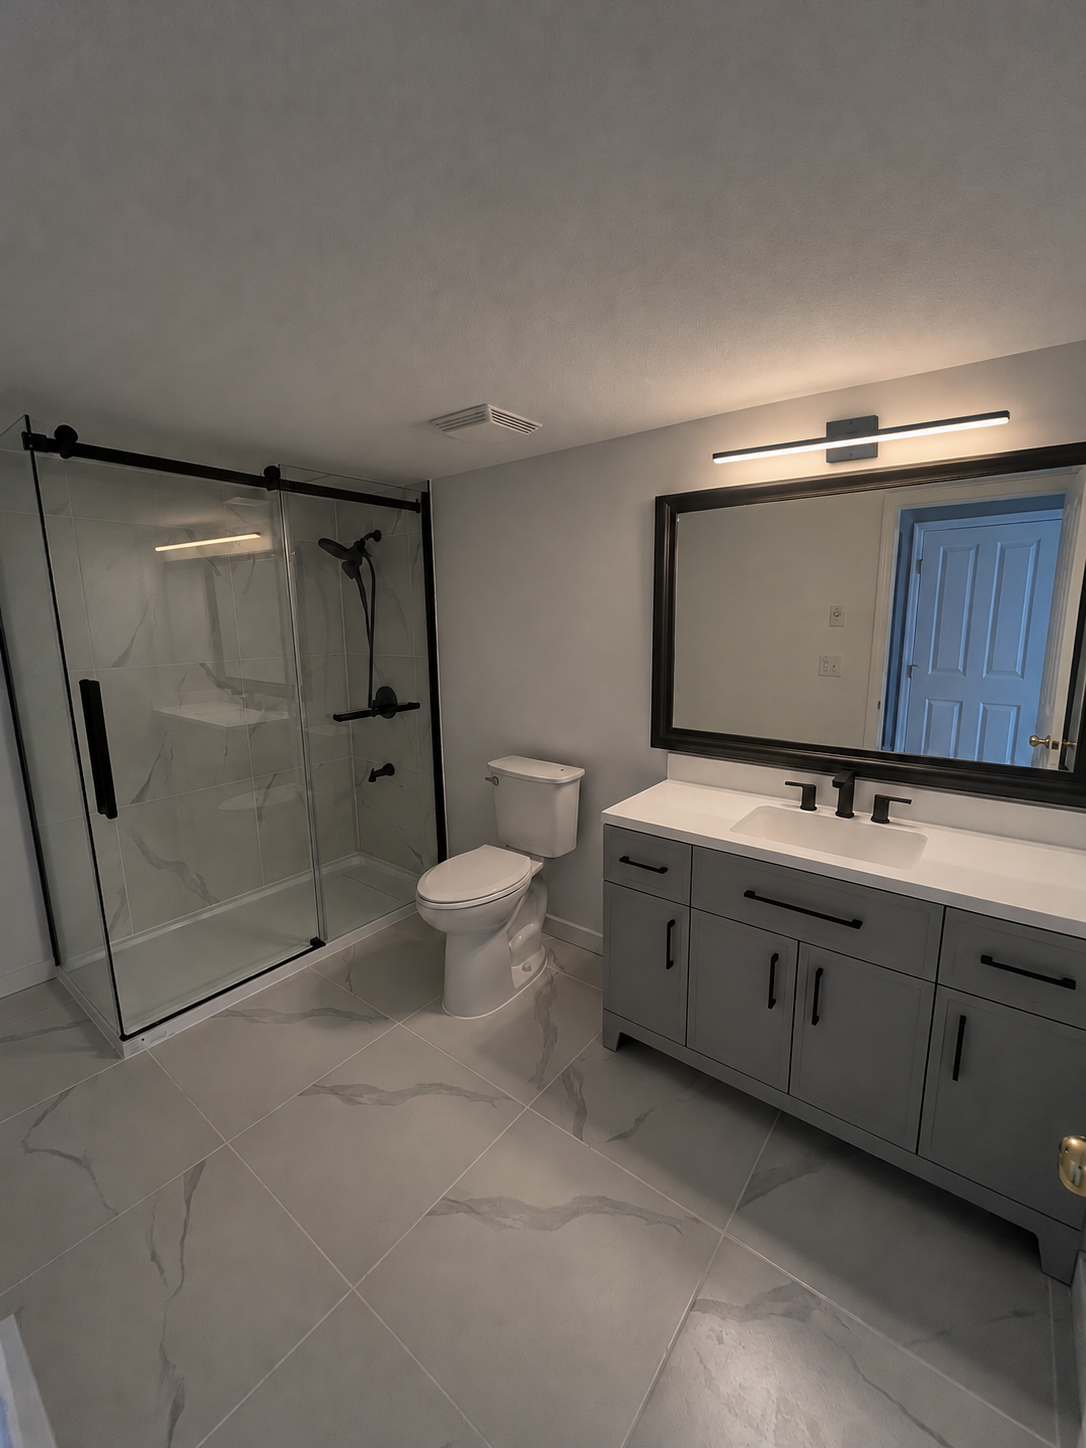
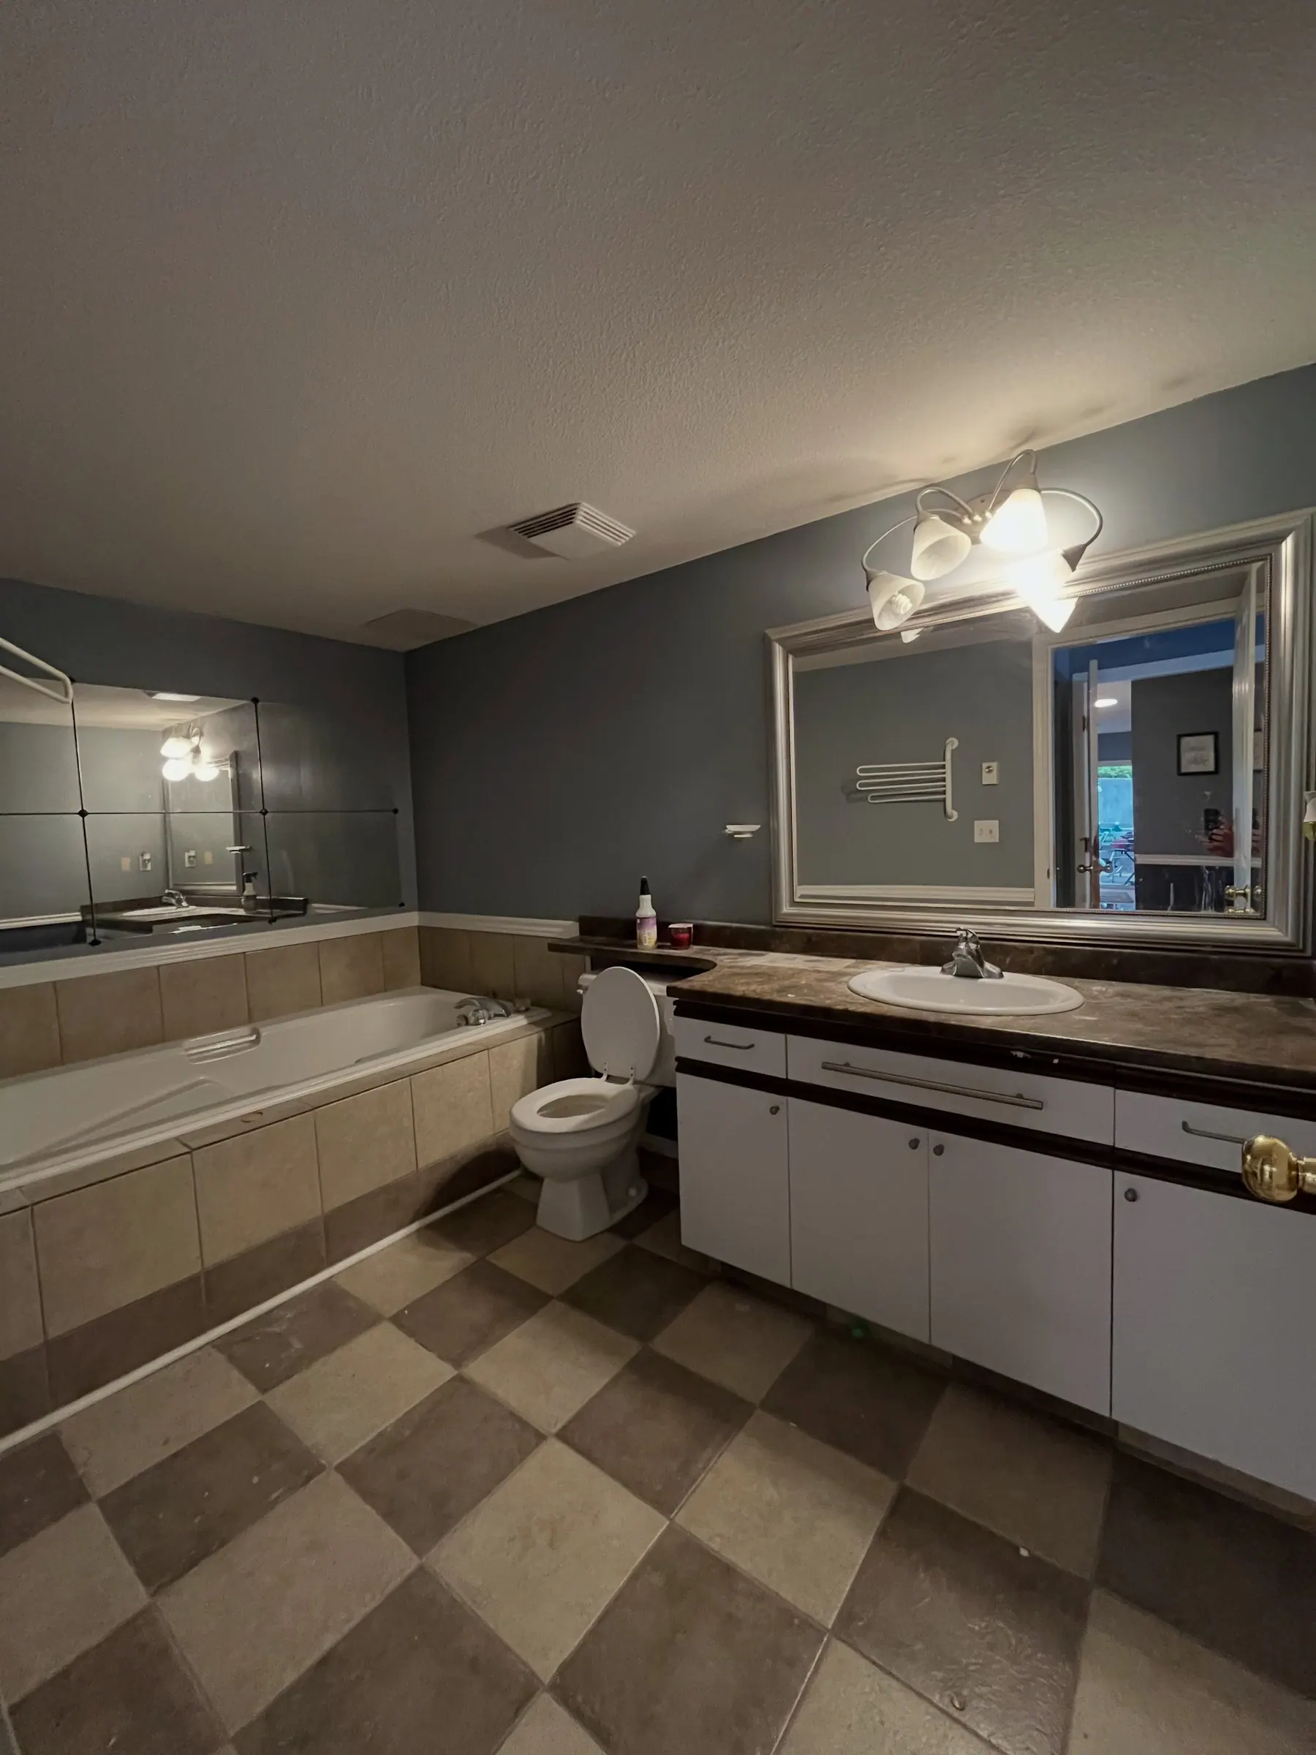
Project photography selected from @renotherapy.ca. Images retain their authentic project context and natural proportions.
See more on Instagram ↗From idea to finished room
We begin with how the room needs to work, then shape the scope, finish direction and next steps around your priorities.
Tell us what is not working, what you want to keep and how you want the bathroom to feel.
We explore the layout, surfaces, fixtures, storage and finish decisions appropriate to the project.
The room takes shape through coordinated construction and close attention to the visible details.
Final details are reviewed so the space feels composed, functional and ready for everyday life.
Bathroom renovation FAQ
Yes. Compact bathrooms can benefit from a clearer shower enclosure, better-scaled storage, a lighter finish palette and carefully considered fixture placement. Share photos and the room dimensions when you enquire.
It can, depending on your goals and the existing room. Keeping major elements in place may be practical, while changing a tub, shower or vanity can sometimes unlock a more useful layout. The first step is to review the space.
Finish direction is part of defining the renovation. Bring any inspiration images or must-have materials to the first conversation so tile, cabinetry, fixtures and hardware can be considered as one composition.
Include the project location, a few current photos, the main changes you want, and any timing or finish priorities already on your mind. Renotherapy can then identify the most useful next step.
Your bathroom starts here
Share a few details about your bathroom and we will help identify a practical next step for your renovation.